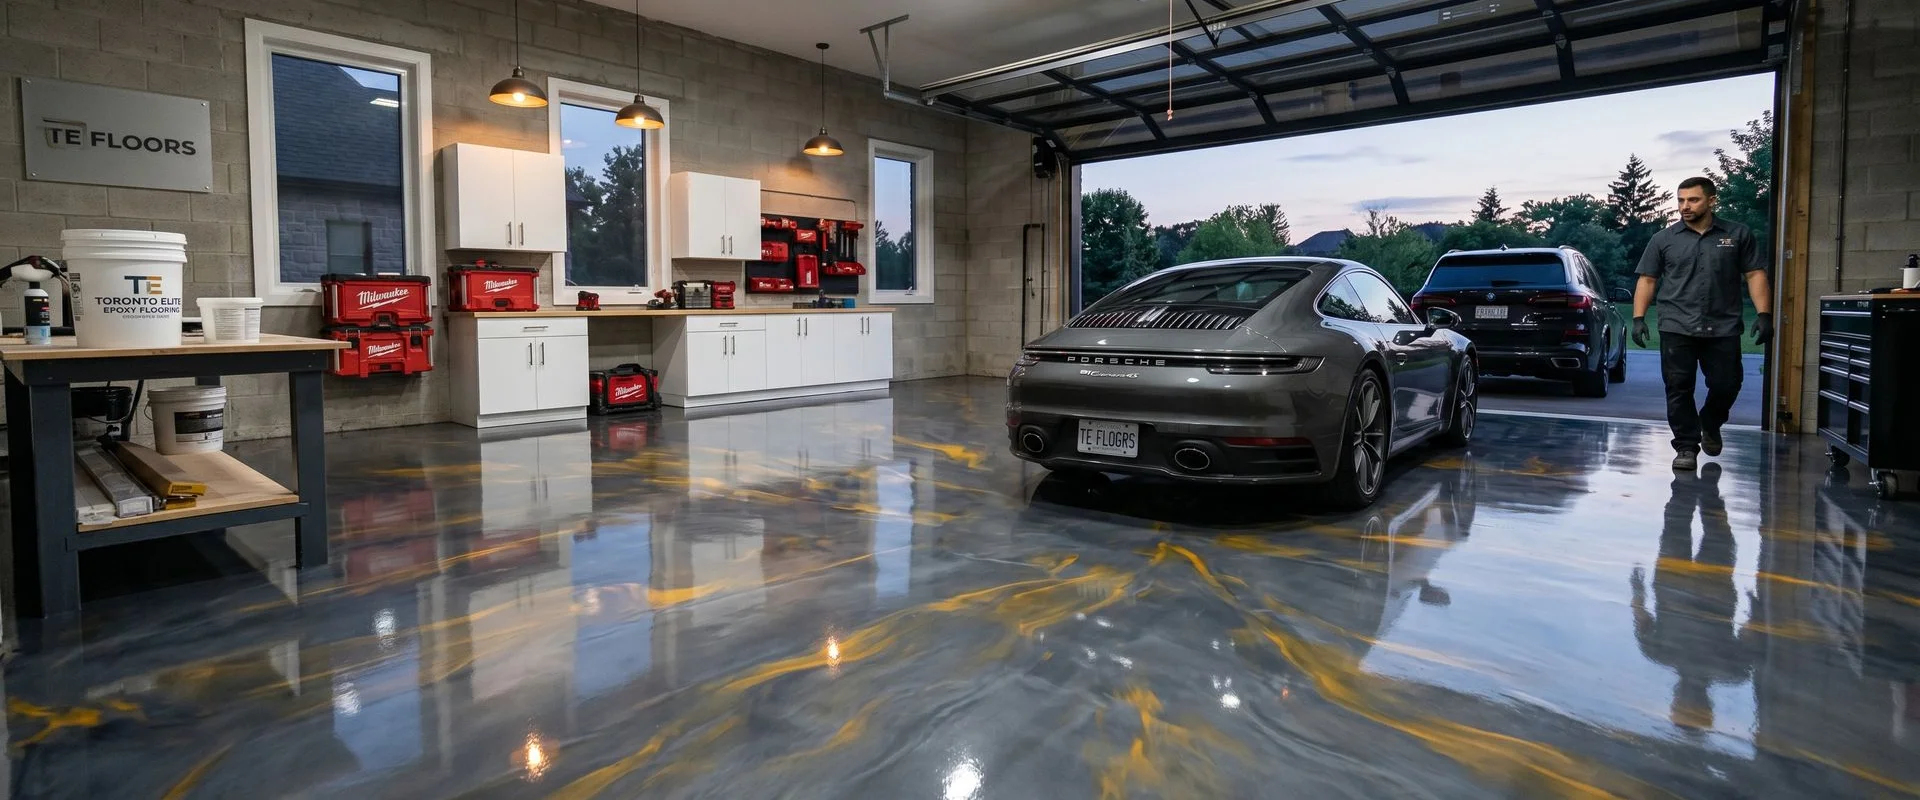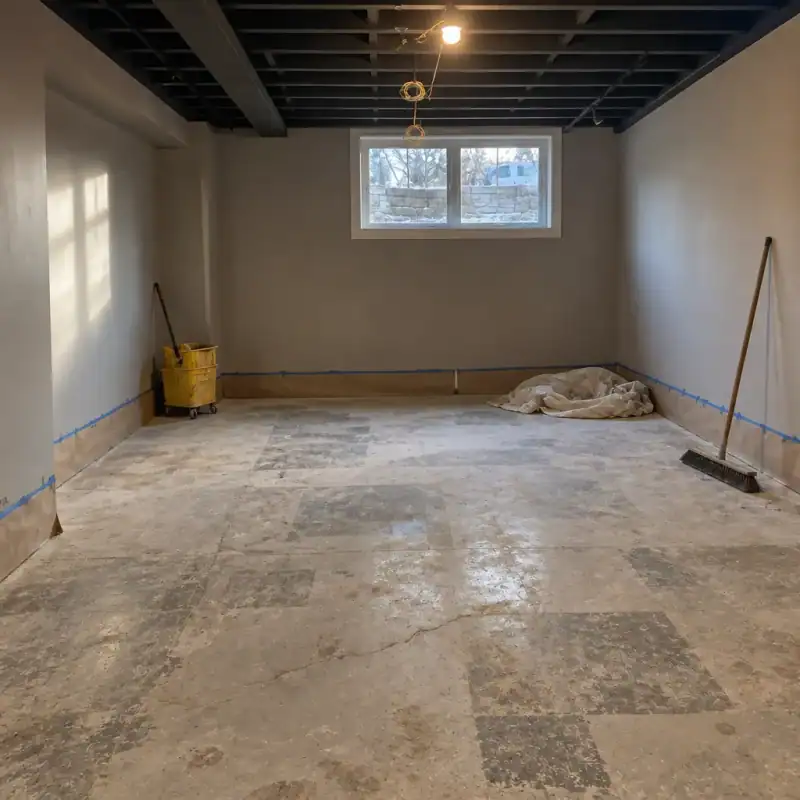
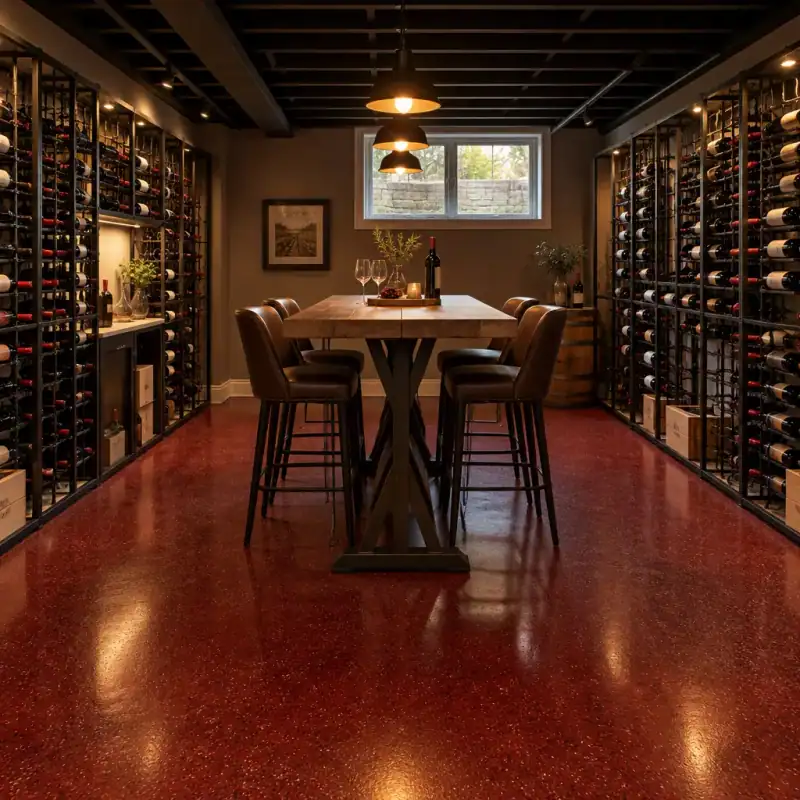
Toronto Elite Epoxy Flooring installs ASTM F2170-tested, substrate-specific basement epoxy systems for Hamilton homeowners across three distinct substrate challenges. Westdale and Dundas pre-war brick stock from the 1920s-1940s sit on original slabs poured without sub-slab vapour barriers and face sustained Niagara Escarpment aquifer drive. Hamilton Mountain post-war bungalows from the 1950s-1970s have builder polyethylene barriers now 50 to 70 years old and showing predictable degradation. Ancaster and Flamborough executive estates on the escarpment ridge sit on clay-shale fill that holds spring hydrostatic pressure through May. Our same crew services basement epoxy from Westdale and the McMaster corridor east through downtown, up the Mountain, and across to Stoney Creek, Ancaster, and the Dundas Valley.
Why Hamilton Basements Earn Zone-Specific Prep
Hamilton’s basement substrate conditions split by era and geography. Pre-war Westdale and Dundas heritage stock predate the Ontario Building Code requirement for sub-slab vapour barriers by roughly fifty years. These original slabs were poured directly onto compacted fill with no polyethylene barrier and no capillary break. Combined with Dundas Valley Conservation Area groundwater and the Niagara Escarpment aquifer drive, ASTM F2170 field readings on pre-1950 basements routinely sit at 85 to 95 percent in-slab relative humidity through the April-to-June window.
Hamilton Mountain post-war bungalows from the 1950s-1970s have thin builder polyethylene sub-slab vapour barriers that are now 50 to 70 years old and showing degradation. The escarpment aquifer feeds the Mountain substrate consistently through spring, pushing F2170 readings into the 75 to 85 percent RH range, in the moisture mitigation primer bracket. The 1960s-1980s steelworker housing belt through the lower city sits on similar builder-grade substrate conditions with the added variable of QEW, Red Hill Valley Parkway, and Lincoln Alexander Parkway salt load that migrates into attached-garage substrate zones.
Ancaster and Flamborough executive estates on the escarpment ridge sit on clay-shale fill that holds spring freshet moisture for months. Hydrostatic pressure migrates upward through the slab consistently through March, April, and May. Modern 1990s-2010s builder polyethylene vapour barriers in Ancaster estates are generally in better condition than Mountain stock, but F2170 readings here still routinely sit at 70 to 80 percent RH, requiring moisture mitigation primer baseline.
Downtown Hamilton presents a dual substrate profile. The 1890s-1920s heritage brick stock operates under pre-code slab conditions similar to Westdale. The 2015+ urban-renewal condo stock operates under post-2010 concrete specifications that commonly include proprietary admixtures requiring admixture-drift verification before coating.
Our Hamilton Basement Install, Step by Step
1. Zone-Specific Diagnostic and F2170 Testing
Our Hamilton site visit begins with a zone assessment, mapping your property to its substrate zone (Westdale/Dundas pre-war, Mountain post-war, Ancaster/Flamborough executive, downtown urban renewal, or Stoney Creek escarpment-adjacent) and installing three to five ASTM F2170 relative-humidity probes at 40 percent slab depth with 72-hour sealed equilibration. Pre-1950 basements get an additional probe near the exterior foundation wall. New-build downtown condo basements get a slab pH test and surface dust-wipe analysis for admixture residue. Readings, zone notes, and admixture results go into the written assessment before pricing.
2. Diamond Grind to CSP 3 Plus Crack Routing and Moisture Primer
HEPA-shrouded planetary diamond grinders take the slab to CSP 3 profile with full millwork masking for executive-finish basements. Westdale and Dundas pre-war basements typically require 4 to 8 polyurea crack stitches per project because original slabs lack control joints by modern standards. Where F2170 readings require it, a reactive polyurea moisture barrier primer applies at 8 to 10 mils dry film thickness. Pre-1950 Hamilton basements routinely sit in the reactive polyurea bracket.
3. Base Coat, Flake Broadcast, Premium Polyaspartic Topcoat
The 100 percent solids zero-VOC epoxy base coat applies at 12 to 16 mils wet film thickness. Broadcast quartz, vinyl flake, or decorative chip to full coverage refusal, aliphatic polyaspartic topcoat at 4 to 6 mils with anti-slip grit broadcast. For Ancaster and Flamborough executive estates we specify premium polyaspartic thickness at 5 to 7 mils and often broadcast decorative metallic flake for the finished-floor expectation that matches the main-floor hardwood. Return to foot traffic within 24 hours.
Hamilton coverage note: Our crew runs the QEW, Red Hill Valley Parkway, Lincoln Alexander Parkway, and Highway 403 corridors daily, hitting Westdale, downtown, Mountain, Stoney Creek, Ancaster, and Dundas within the same work day. Flamborough rural estates on scheduled dispatch.
Standard turnaround for a 700 sq ft Hamilton basement is 2 days of on-site work plus the 72-hour pre-test probe window. Mountain bungalow full basements run 2 days. Ancaster or Flamborough executive estates with moisture barrier upgrades, extensive millwork protection, and premium finish specs run 3 to 4 days. Written quote within 48 hours of the site assessment, documented substrate report in every project file.
hamilton Basement Epoxy Pricing
| Project Size | Price Range (CAD) | Timeline |
|---|---|---|
| Standard 700 sq ft basement | $3,000 - $5,800 | 2 days |
| Mountain bungalow full basement (900 sq ft) | $4,000 - $7,800 | 2 days |
| Ancaster executive estate basement (1,200-2,000 sq ft) | $6,500 - $14,500 | 3-4 days |
| Westdale pre-war moisture barrier upgrade | Add $1.80-$3.00/sq ft | +1-2 day cure |
| Decorative metallic finish upgrade | Add $4-$8/sq ft | +1-2 days manipulation |
Serving These hamilton Neighbourhoods
Common hamilton Basement Epoxy Questions
Why do Westdale and Dundas pre-war basements need the moisture barrier upgrade?
Westdale brick stock from the 1920s to 1940s and the Dundas heritage village core predate Ontario Building Code requirements for sub-slab vapour barriers by roughly fifty years. The original slabs were poured directly onto compacted fill or crushed stone with no polyethylene barrier, no capillary break, and often no reinforcement. Combined with Dundas Valley Conservation Area groundwater drive and Westdale's proximity to the Niagara Escarpment aquifer, ASTM F2170 field readings on pre-1950 basements routinely sit at 85 to 95 percent in-slab relative humidity through the April-to-June window. Our standard spec on any pre-1950 Hamilton basement includes a reactive polyurea moisture barrier primer at 8 to 10 mils dry film thickness before the base coat. The upgrade adds $1.80 to $3.00 per sq ft and is what separates a 15-year floor from a 2-year callback in the pre-war inventory.
Can you work in an Ancaster executive estate basement with existing finished bar, theatre, or wine cellar millwork?
Yes. Ancaster executive estates on the escarpment ridge regularly have finished basement build-outs that stay in place during our install. Our HEPA-shrouded planetary diamond grinders keep airborne silica below OSHA permissible exposure limits, so we can grind, prep, and coat around existing wet bar millwork, home theatre risers, wine cellar builds, and finished stair runs without demolition. We mask vertical surfaces and adjacent finished flooring with 6-mil poly and tape. Executive estate basements in Ancaster, Flamborough, and the Dundas rural pockets typically add half a day to the scope for protection and detail work around millwork and specialty features.
What about Mountain bungalow basements with 1960s-1970s builder slabs?
The Hamilton Mountain post-war bungalow belt from Fennell through Rymal was built out in the 1950s through 1970s under then-current builder specifications that included thin polyethylene sub-slab vapour barriers. Those barriers are now 50 to 70 years old and showing predictable degradation. F2170 readings on Mountain bungalow basements routinely sit at 75 to 85 percent in-slab RH, in the moisture mitigation primer bracket rather than the full reactive polyurea barrier bracket. Spring freshet moisture from the escarpment aquifer migrates upward through the slab consistently through March, April, and May. Our standard Mountain spec includes CSP 3 diamond grind, two-component epoxy moisture mitigation primer at 8 to 10 mils, 100 percent solids base coat, broadcast quartz or vinyl flake, and aliphatic polyaspartic topcoat for 15+ year service life.
Related Services in hamilton
While we are on site in hamilton we also handle Garage Floor Epoxy in Hamilton, Decorative Metallic Epoxy in Hamilton, Polyaspartic Floor Coating in Hamilton, and Commercial Epoxy Flooring in Hamilton. Same crew, same WSIB coverage, same written quote process.